Property photo 1
Property photo 2
Property photo 3
Property photo 4
Property photo 5
4 Beds
2 Baths
3,590 sqft

$669,000

227 N 450 E, Monroe UT, 84754

Price per sqft$186.35
Built in2026
Property size3,590 sqft
Property typeResidential

Overview

Active

Listed Sep 19, 2026

Updated 2 weeks ago

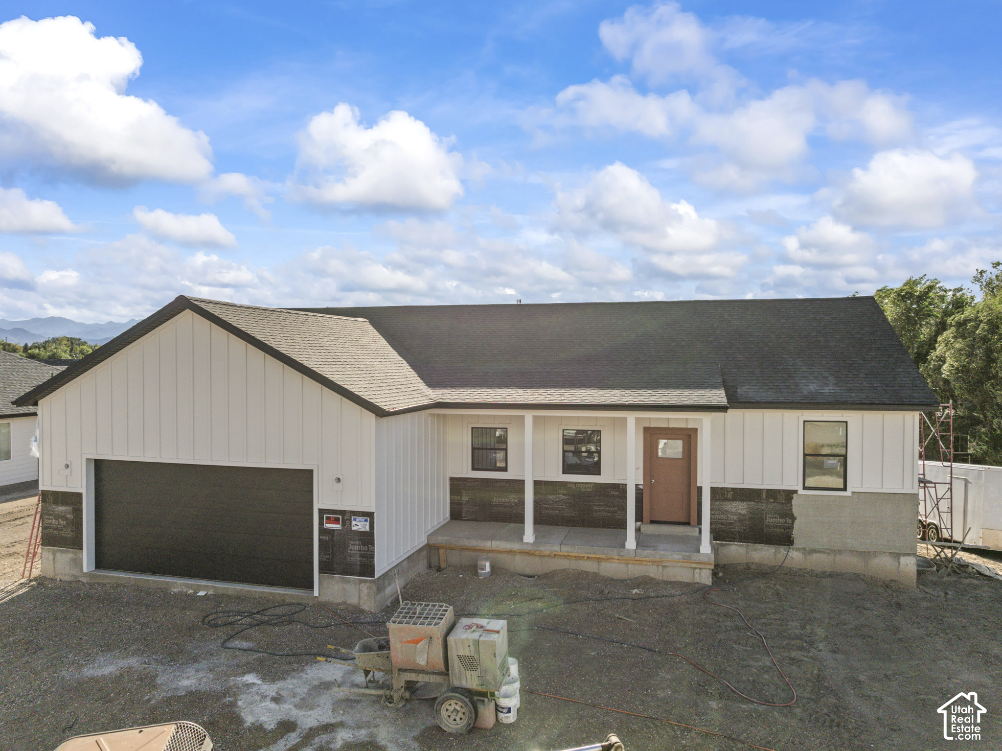
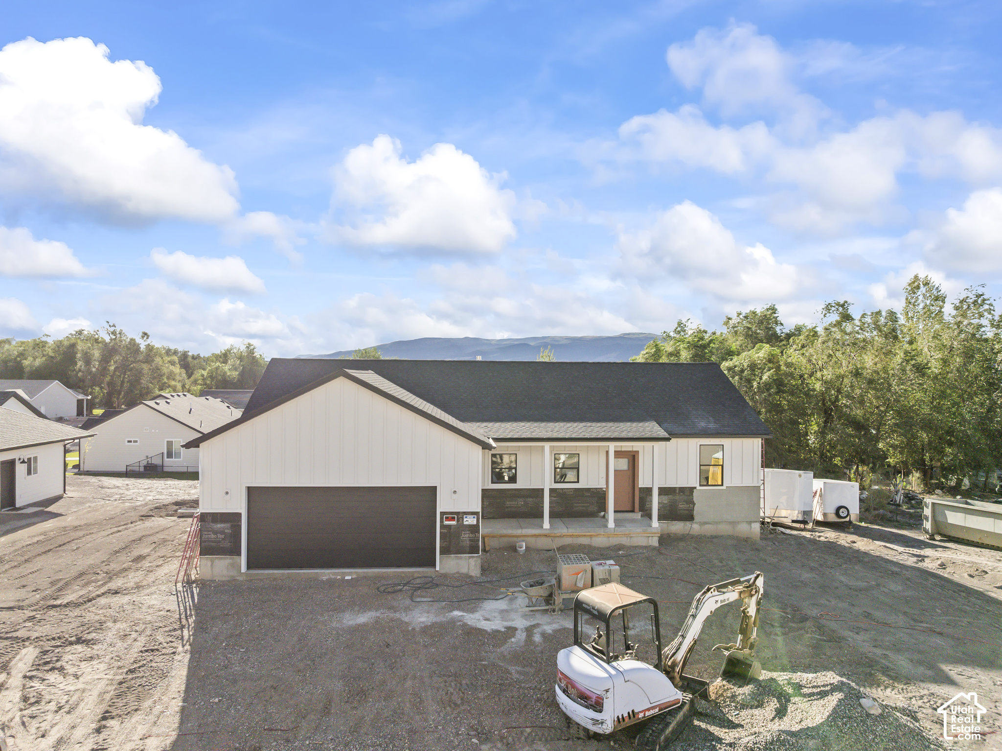
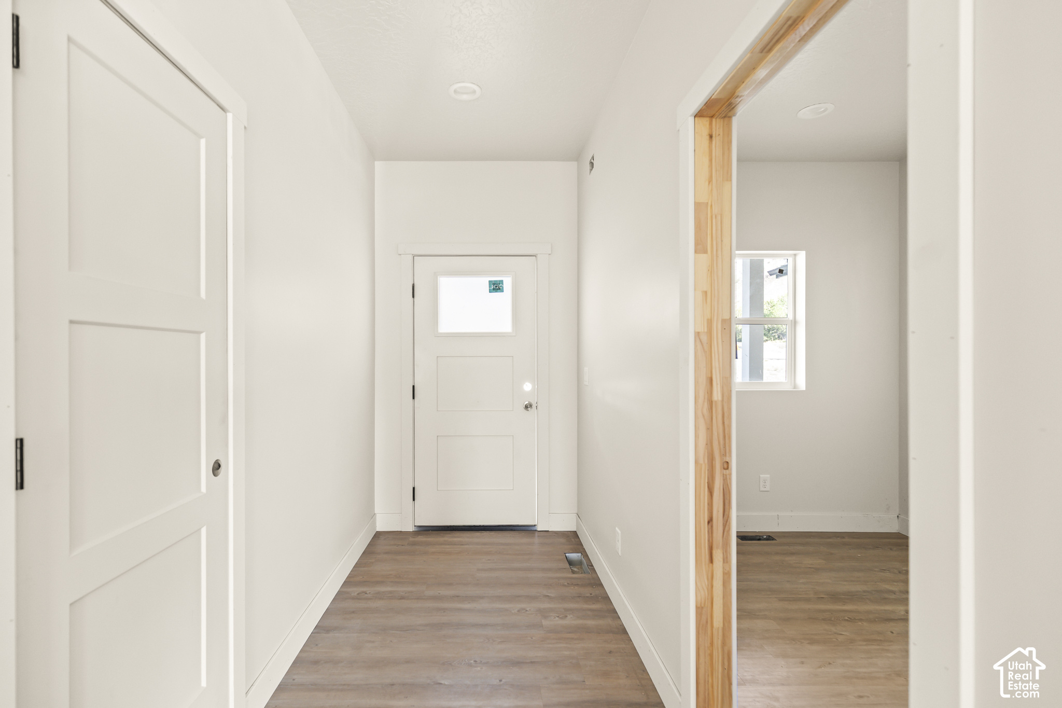
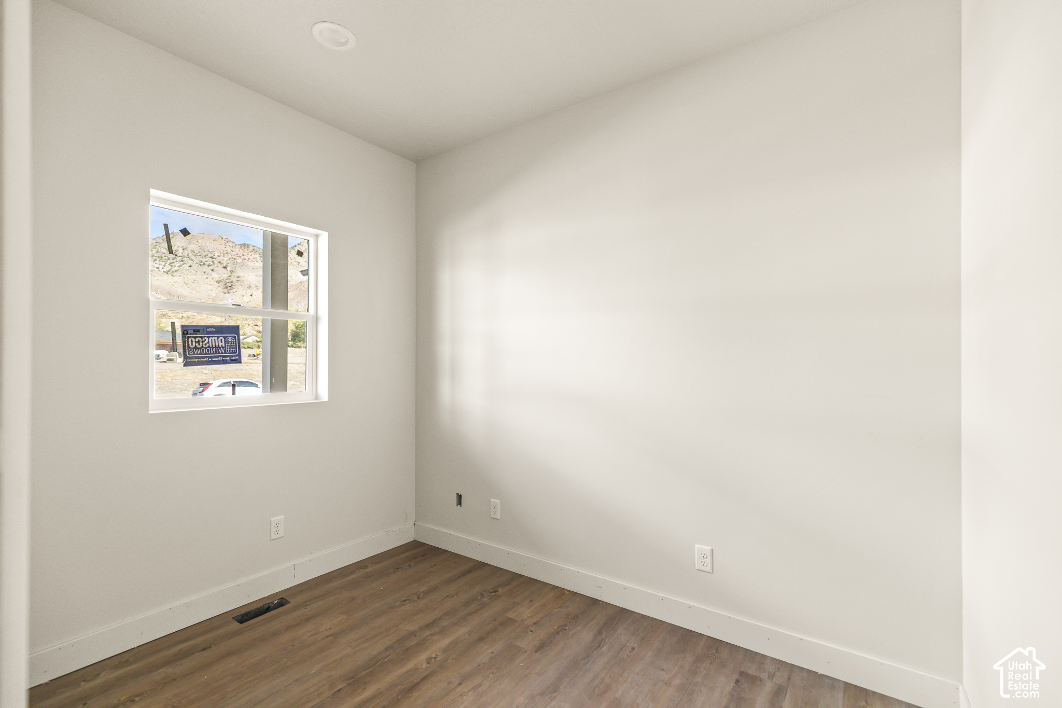
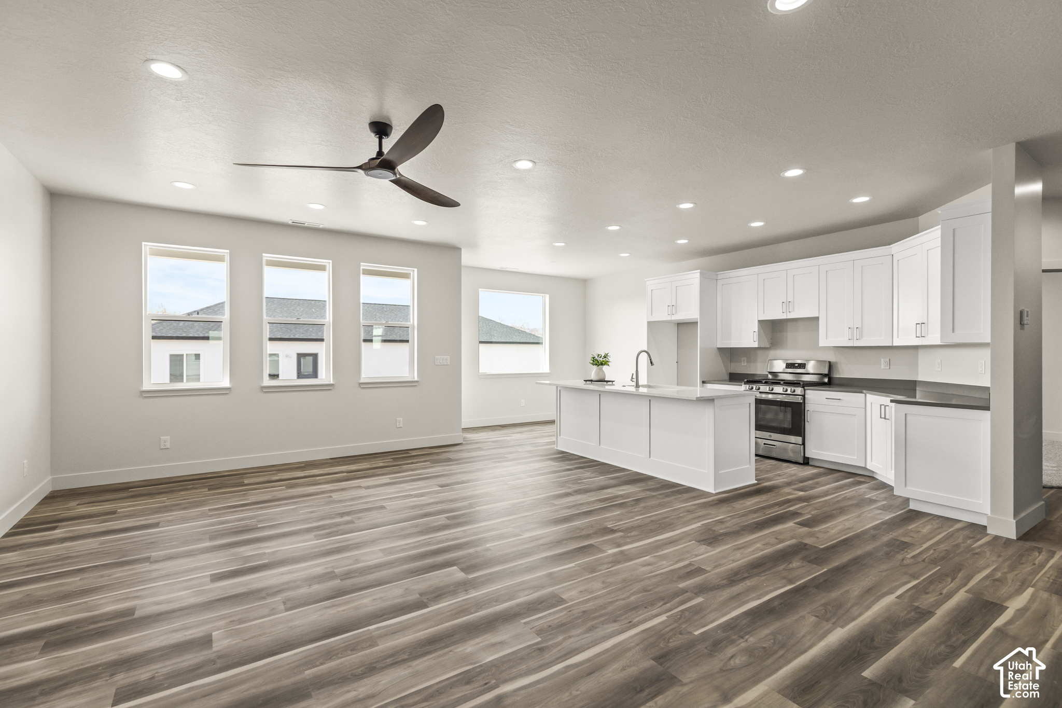
Brand-new construction, thoughtfully designed home offering 3,590 sq ft of versatile living space, quality finishes, and functionality throughout, with the potential for an ADU. Offering an exciting opportunity for additional living space or future rental income. The full walk-out/daylight basement provides excellent flexibility and opens directly to the exterior, creating even more potential for future use. Thoughtfully designed with comfort, functionality, and modern finishes throughout, this home offers a versatile layout with plenty of room to grow. The main level features 4 bedrooms, or the flexibility to use 3 bedrooms plus a dedicated office space. The open-concept design creates an inviting flow between the spacious living area and beautifully finished kitchen. Step outside onto the main-level deck, providing a convenient space to enjoy the outdoors and take in the surrounding views. Custom kitchen cabinets with soft-close hinges are paired with quartz and granite countertops and undermount sinks, creating a clean, elevated feel. Gas and electric appliance hookups provide flexibility when setting up the kitchen. The primary suite offers a comfortable private retreat with a walk-in closet, while ceiling fans in every bedroom provide added comfort year-round. Practical features throughout the home include a 2-car garage, easy attic access for additional storage, a water softener hookup, and soffit outlets for holiday or accent lighting. The full walk-out/daylight basement provides substantial additional space and is designed with future possibilities in mind. An exterior entrance is already in place, with the basement stubbed for a potential ADU, subject to applicable approvals and requirements. A future ADU could provide flexibility for guests, extended family, a private living space, or the potential to generate additional rental income. With generous square footage, a flexible floor plan, quality finishes, a main-level deck, and a walk-out/daylight basement with ADU potential, this brand-new home offers a combination of comfort, versatility, and opportunity. The home is expected to be finished in October 2026.

$4,451/mo

Est. mortgage payment based on a $669,000 home price.

All estimates are provided by Luxury Presence for informational purposes only. Actual amounts may vary.

Additional information

MLS® ID
2186424

Interior Features

Bedrooms
4
Bathrooms
2
Cooling
Yes
Heating
Yes
Basement
Yes

Exterior Features

Lot Size
0.28 Acres

Other Property Details

Taxes
$562
Tax Frequency
Annually
Garage
Yes
View
Yes
New Construction
Yes
55+/Senior Community
No

Courtesy of Bybee & Co Realty, LLC

Based on information from the Wasatch Front Regional Multiple Listing Service, Inc. as of 3:28 AM UTC, 9/20/2026. All data, including all measurements and calculations of area, is obtained from various sources and has not been, and will not be, verified by broker or the MLS. All information deemed reliable but not guaranteed and should be independently verified. Properties may or may not be listed by the office/agent presenting the information. The information provided is for consumers’ personal, non-commercial use and may not be used for any purpose other than to identify prospective properties consumers may be interested in purchasing. All properties are subject to prior sale, change or withdrawal. Neither listing broker(s) nor Jenny Mecham shall be responsible for any typographical errors, misinformation, misprints and shall be held totally harmless.

©2026 Wasatch Front Regional MLS, Inc. All rights reserved.

Powered by Luxury Presence