Property photo 1
Property photo 2
Property photo 3
Property photo 4
Property photo 5
3 Beds
3 Baths
3,574 sqft

$655,000

11184 S EASY BEE RD #265, South Jordan UT, 84009

Price per sqft$183.27
Built in2024
Property size3,574 sqft
Property typeResidential

Overview

Active

Listed Jul 29, 2026

Updated 5 days ago

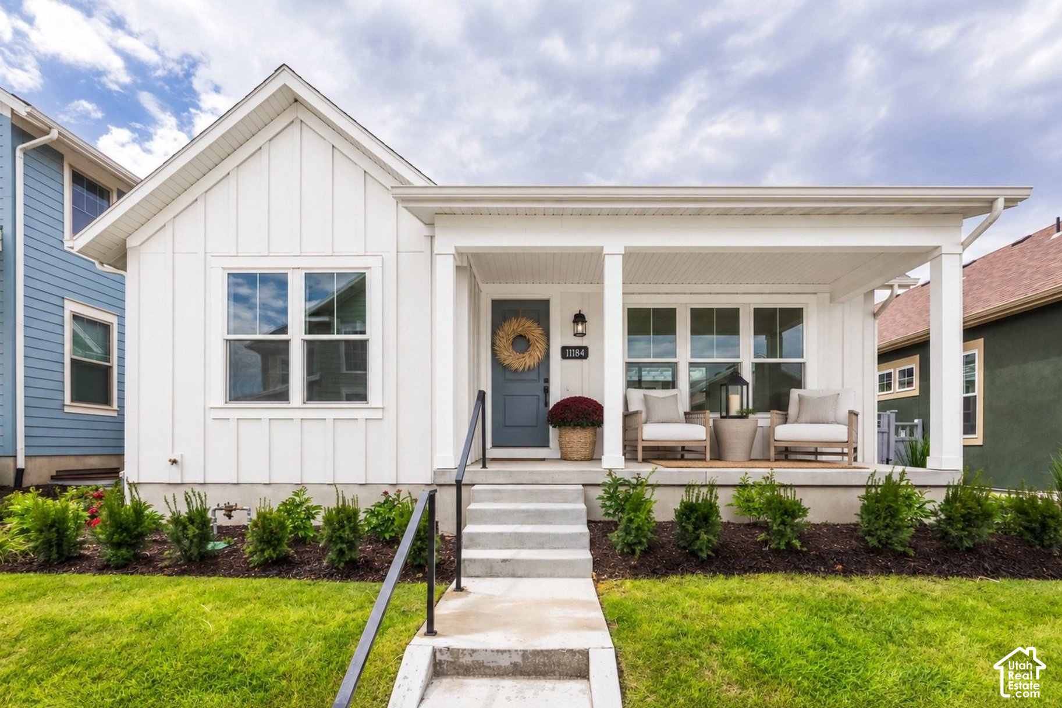
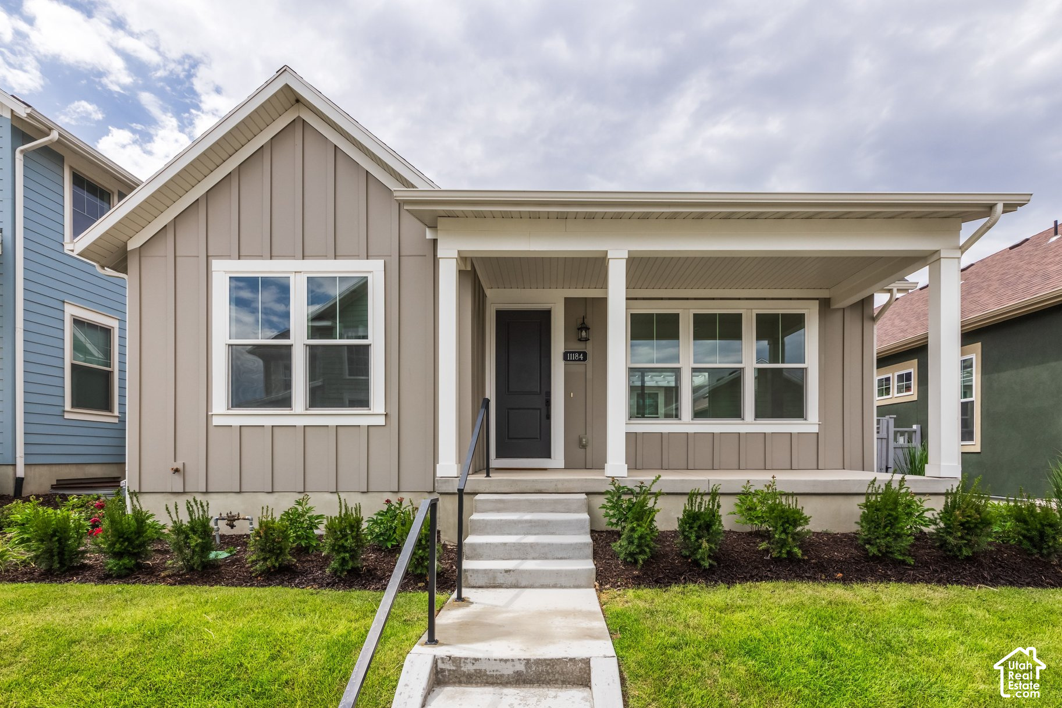
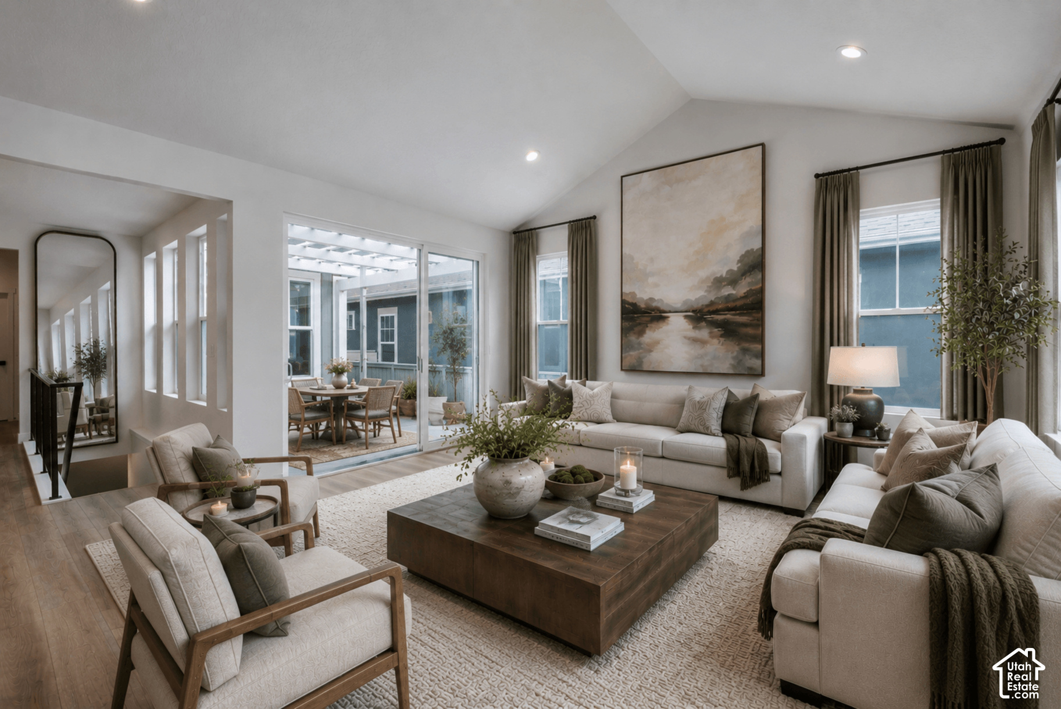
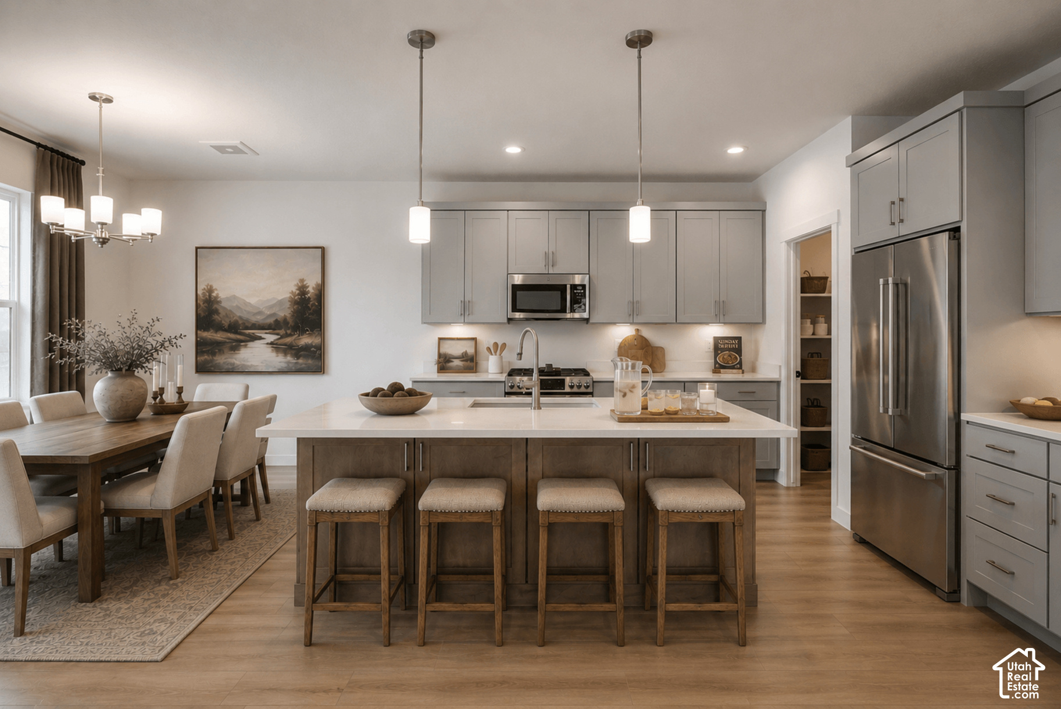
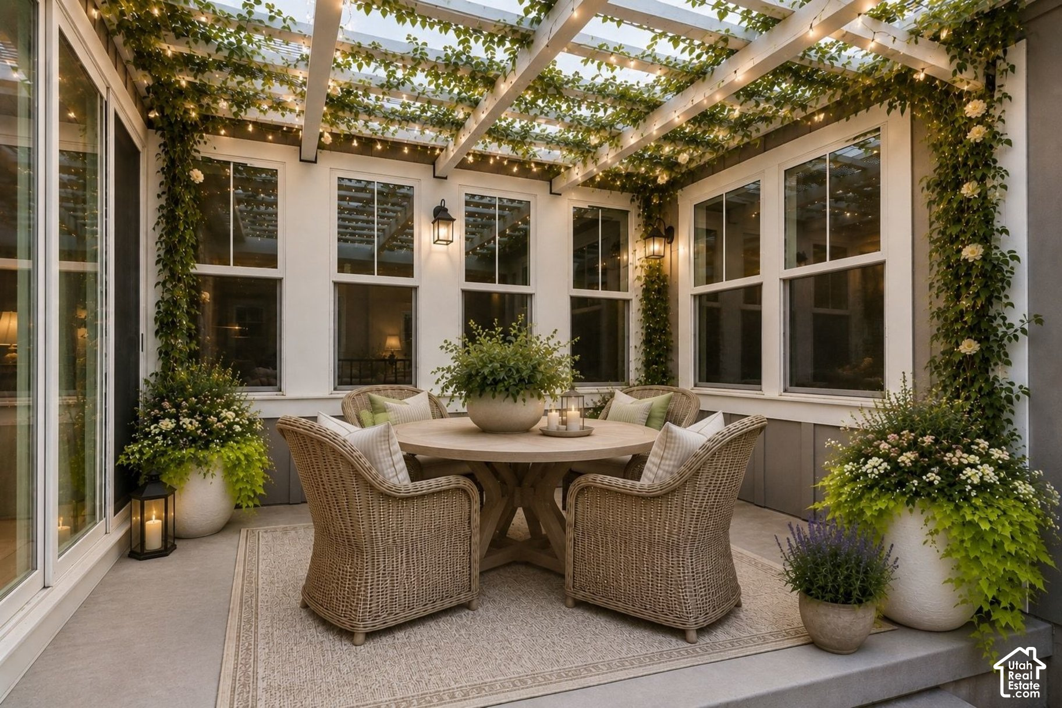
Experience main-floor living at its finest in this stunning Nightingale floorplan! Boasting vaulted ceilings in the primary suite and living room, this BRAND NEW home is flooded with natural light through large windows and oversized glass doors that open to a generous side patio with a pergola, ideal for indoor/outdoor entertaining. The functional main level features an open kitchen, dining, and family area. The kitchen has plenty of storage with a walk-in pantry and cabinet backers on the island. The primary suite boasts a separate tub/shower, dual sinks, and large walk-in closet. There are two additional bedrooms and a laundry room. Downstairs, the 35% finished basement features a massive entertaining space, plus unfinished potential for 3 additional future bedrooms and a full bathroom. The remaining unfinished area presents an incredible opportunity to personalize the home with either additional bedrooms, a home gym, office, theater room, or whatever best fits your lifestyle. Unlike many new construction homes, the landscaping, patio, and exterior improvements are already complete, allowing you to enjoy the home from day one. Enjoy the convenience of the green space in front and being a 2 min walk from to Blue Sky Park. Daybreak's growing collection of parks, trails, recreation amenities, shopping, dining, and entertainment destinations do not disappoint! Included Smart Home package (Google Hub, Thermostat, Doorbell & Wi-Fi) Virtual Staging Disclaimer: Photographs included in the listing contain virtual staging of furniture and otherdecorand are intended forillustrative purposes only.

$4,358/mo

Est. mortgage payment based on a $655,000 home price.

All estimates are provided by Luxury Presence for informational purposes only. Actual amounts may vary.

Additional information

MLS® ID
2174882

Interior Features

Bedrooms
3
Bathrooms
3
Cooling
Yes
Heating
Yes
Basement
Yes

Exterior Features

Lot Size
0.1 Acres

Other Property Details

Taxes
$3,510
Tax Frequency
Annually
Association Fee Frequency
Monthly
Garage
Yes
55+/Senior Community
No

Courtesy of Summit Sotheby's International Realty

Based on information from the Wasatch Front Regional Multiple Listing Service, Inc. as of 3:54 AM UTC, 10/6/2026. All data, including all measurements and calculations of area, is obtained from various sources and has not been, and will not be, verified by broker or the MLS. All information deemed reliable but not guaranteed and should be independently verified. Properties may or may not be listed by the office/agent presenting the information. The information provided is for consumers’ personal, non-commercial use and may not be used for any purpose other than to identify prospective properties consumers may be interested in purchasing. All properties are subject to prior sale, change or withdrawal. Neither listing broker(s) nor Jenny Mecham shall be responsible for any typographical errors, misinformation, misprints and shall be held totally harmless.

©2026 Wasatch Front Regional MLS, Inc. All rights reserved.

Powered by Luxury Presence