Property photo 1
Property photo 2
Property photo 3
Property photo 4
Property photo 5
4 Beds
4 Baths
5,150 sqft

$1,250,000

1418 S 500 E, Salem UT, 84653

Price per sqft$242.72
Built in2019
Property size5,150 sqft
Property typeResidential

Overview

Active

Listed Mar 13, 2026

Updated 8 days ago

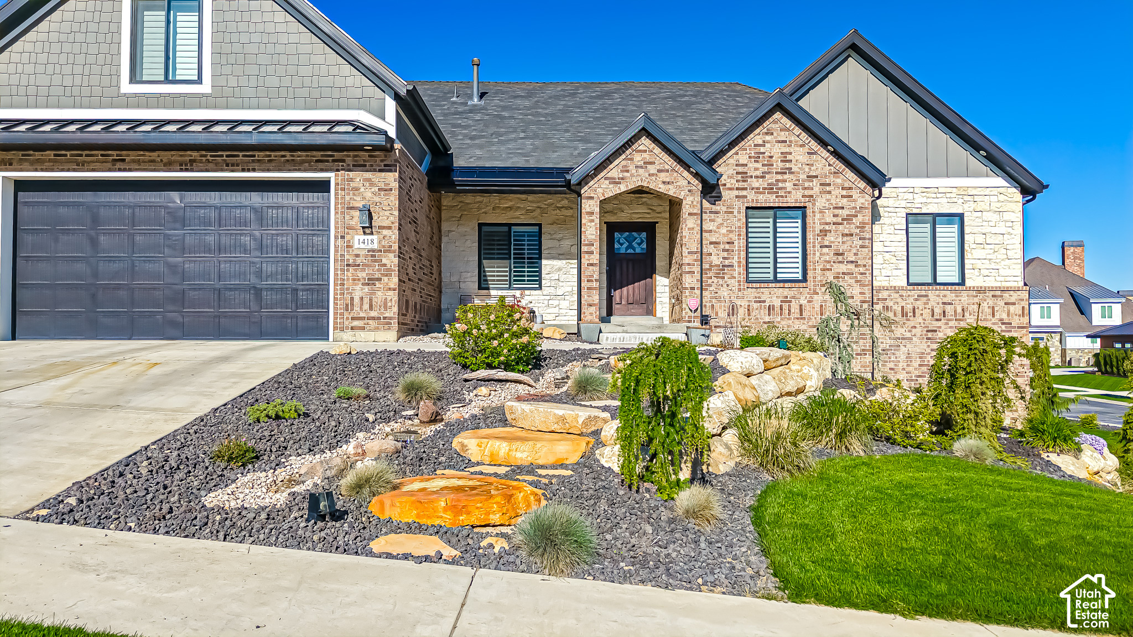
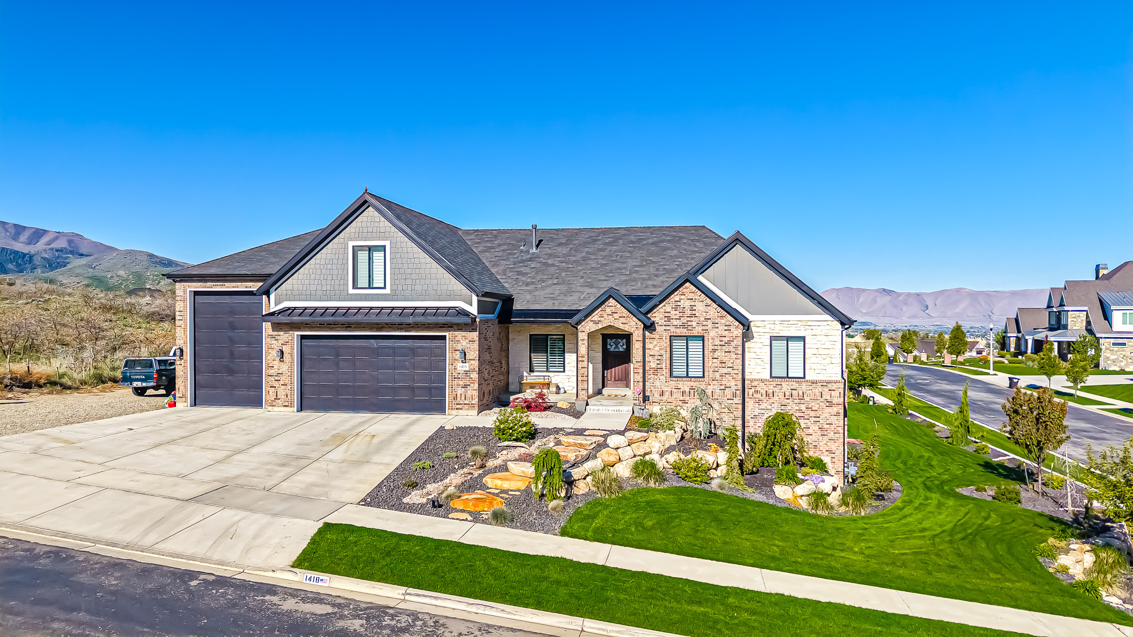
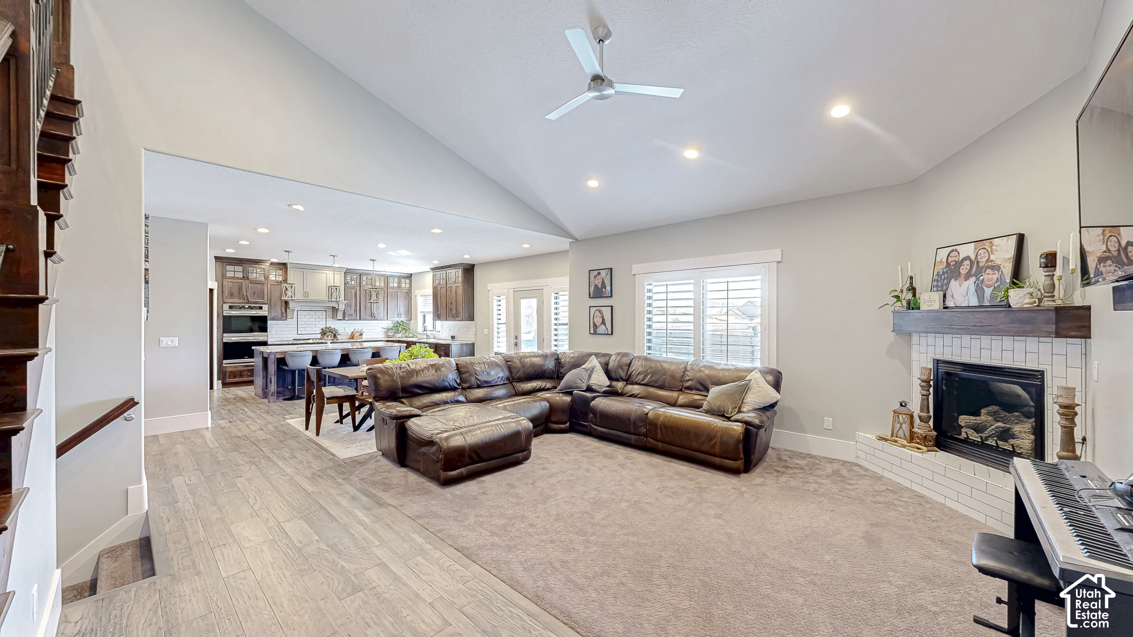
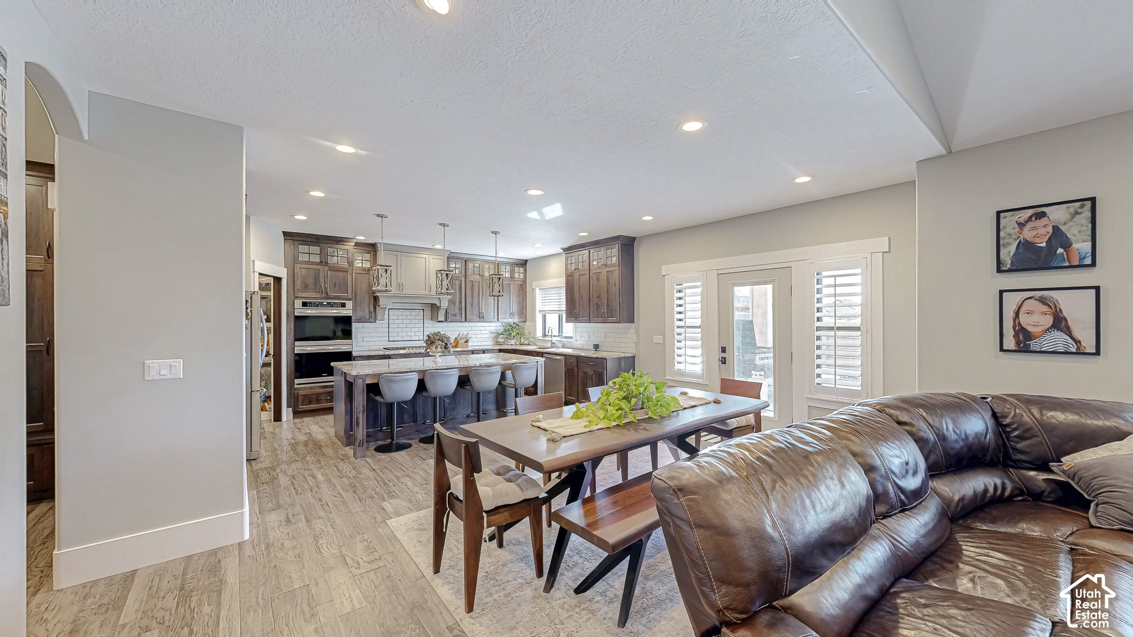
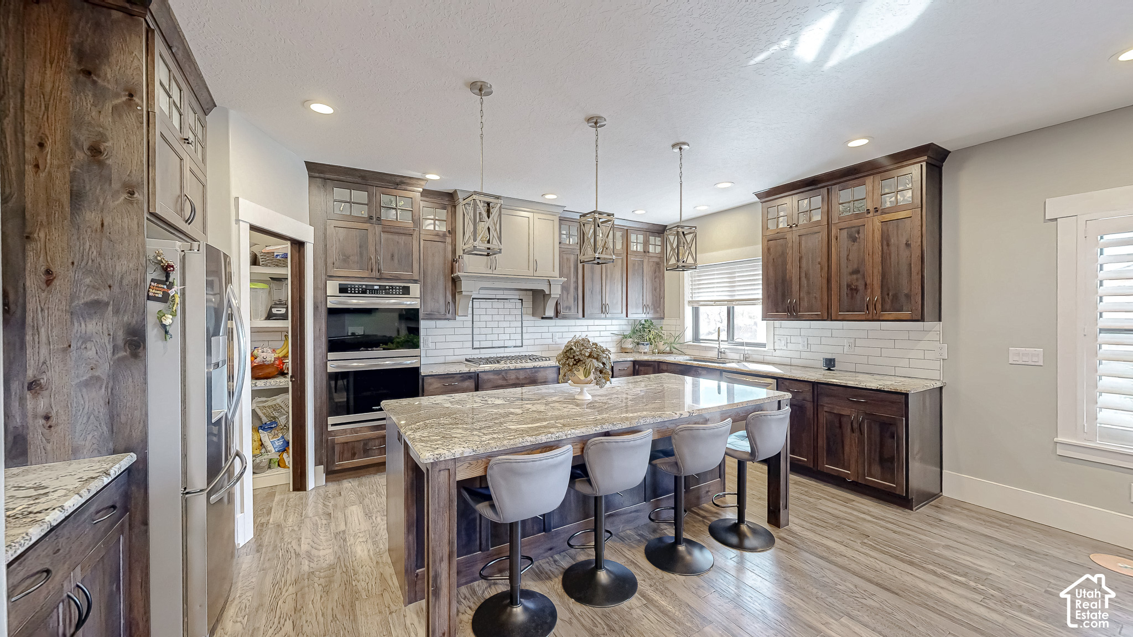
3D TOUR TOUR AT TOP-check it out. 1 block south of Harvest Ridge. Designed with intention and built with exceptional attention to detail, this home blends elevated finishes with comfort and functionality. The open floor plan is anchored by 9' ceilings throughout, three-tone paint, and rich hickory flooring in the main living areas. The kitchen features hardwood cabinets with soft-close drawers, a butler's pantry with dedicated freezer space, designer registers, and stain-grade solid doors-an often-overlooked upgrade that adds both warmth and superior sound control. Quality construction is evident throughout, including Anderson 100 Series Fibrex black windows, 2x6 ext framing, a high-efficiency furnace, and a newly installed tankless water heater. Architectural details stand out with 9" baseboards with rounded corners, a stain-grade banister with custom iron, and wrought iron railings both inside and out. The mudroom offers custom locker cabinets, while the foam-insulated bonus room cools efficiently and stays comfortable year-round. The primary suite is a true retreat, complete with pull-down wardrobe rails and a spa-inspired natural stone steam shower featuring herringbone tile. Step outside to a waterproof-coated maintenance free deck, beautifully curated landscaping by Peak, stone walls and steps, and a front water feature that sets the tone on arrival. With no neighbors to the south, privacy is a rare and valuable feature. The garage is equally impressive, showcasing epoxy floors, NewAge metal cabinetry, shelving, and a workbench, along with a 14' tall garage door and an extended 45' long bay-ideal for oversized vehicles, recreational equipment, or serious projects. The property also includes a private basketball/pickleball court and an expansive graveled parking area with room for a small shop. others: vaulted ceilings, undercabinet lighting, laundry countertop and cabinets, basement is framed wired and plumbing all done (the 35%), brick exterior by Pierce Masonry, air injection Tubz, internal blind doors, auto front exterior lighting, timed auto closing garage doors, High end custom build neighborhood, mountain, valley and lake views, drive through Garage, bidets, ecobees... and more. Come see this well taken care of, like new home. Square footage figures are provided as a courtesy estimate only and were obtained from the plans. Buyer is advised to obtain an independent measurement.

$8,316/mo

Est. mortgage payment based on a $1,250,000 home price.

All estimates are provided by Luxury Presence for informational purposes only. Actual amounts may vary.

Additional information

MLS® ID
2143121

Interior Features

Bedrooms
4
Bathrooms
4
Fireplace
Yes
Cooling
Yes
Heating
Yes
Basement
Yes

Exterior Features

Lot Size
0.43 Acres

Other Property Details

Taxes
$5,532
Tax Frequency
Annually
Garage
Yes
View
Yes
55+/Senior Community
No

Courtesy of Bybee & Co Realty, LLC

Based on information from the Wasatch Front Regional Multiple Listing Service, Inc. as of 3:10 AM UTC, 10/2/2026. All data, including all measurements and calculations of area, is obtained from various sources and has not been, and will not be, verified by broker or the MLS. All information deemed reliable but not guaranteed and should be independently verified. Properties may or may not be listed by the office/agent presenting the information. The information provided is for consumers’ personal, non-commercial use and may not be used for any purpose other than to identify prospective properties consumers may be interested in purchasing. All properties are subject to prior sale, change or withdrawal. Neither listing broker(s) nor Jenny Mecham shall be responsible for any typographical errors, misinformation, misprints and shall be held totally harmless.

©2026 Wasatch Front Regional MLS, Inc. All rights reserved.

Powered by Luxury Presence