Property photo 1
Property photo 2
Property photo 3
Property photo 4
Property photo 5
5 Beds
5 Baths
5,100 sqft

$1,269,900

15012 S SPRING DR, Herriman UT, 84096

Price per sqft$249.00
Built in2015
Property size5,100 sqft
Property typeResidential

Overview

Active

Listed Sep 9, 2026

Updated 2 weeks ago

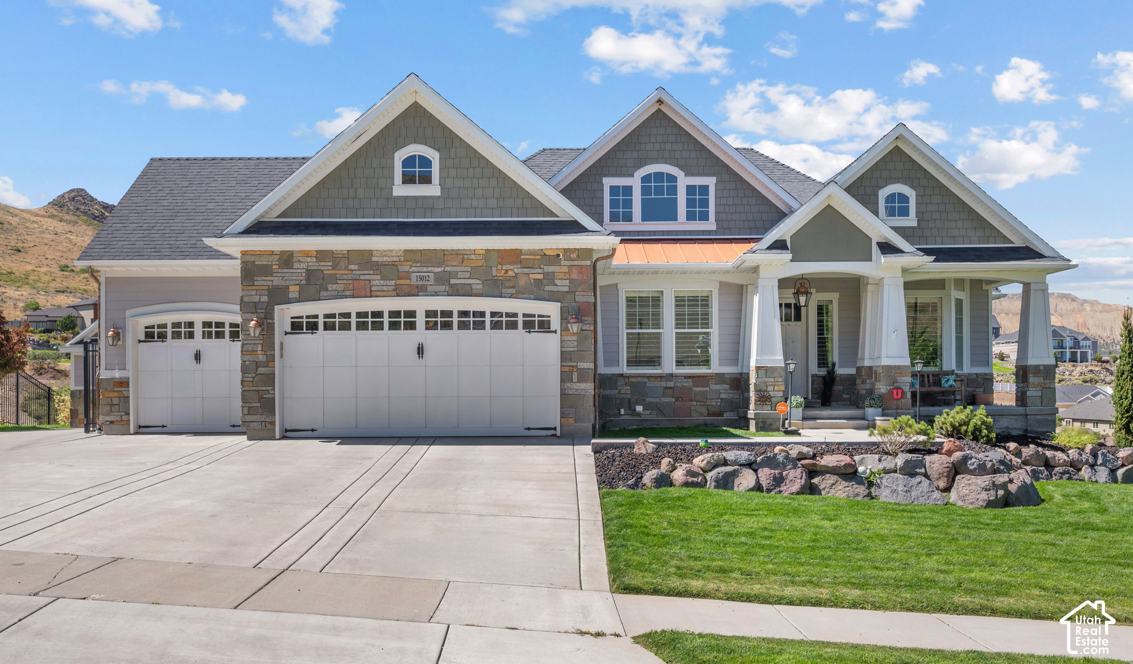
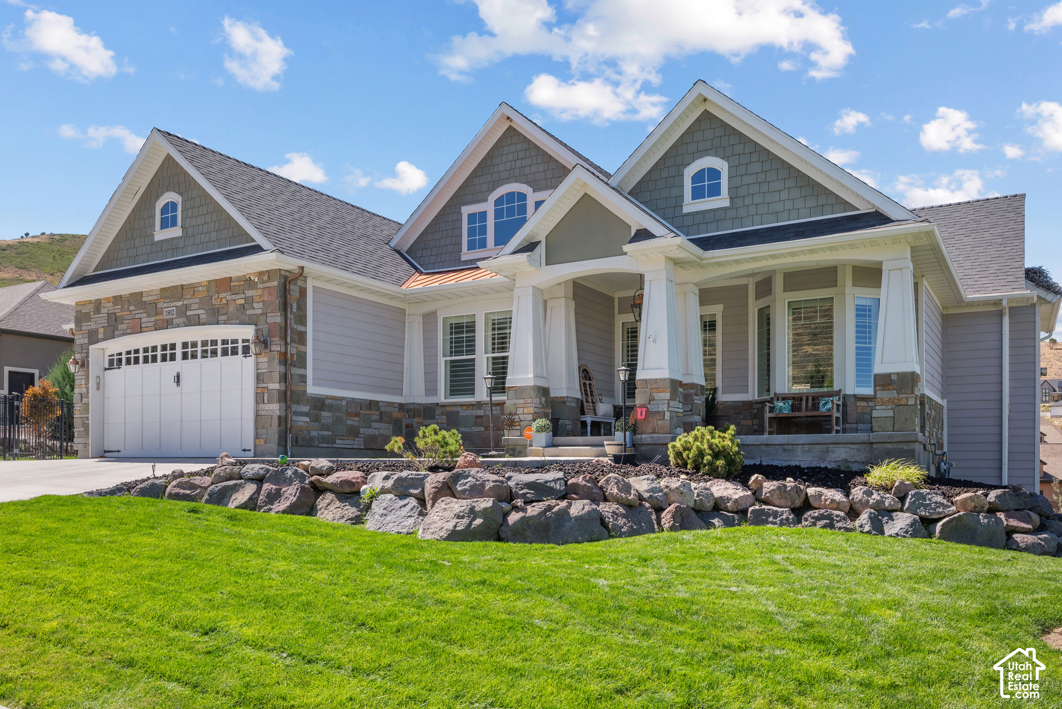
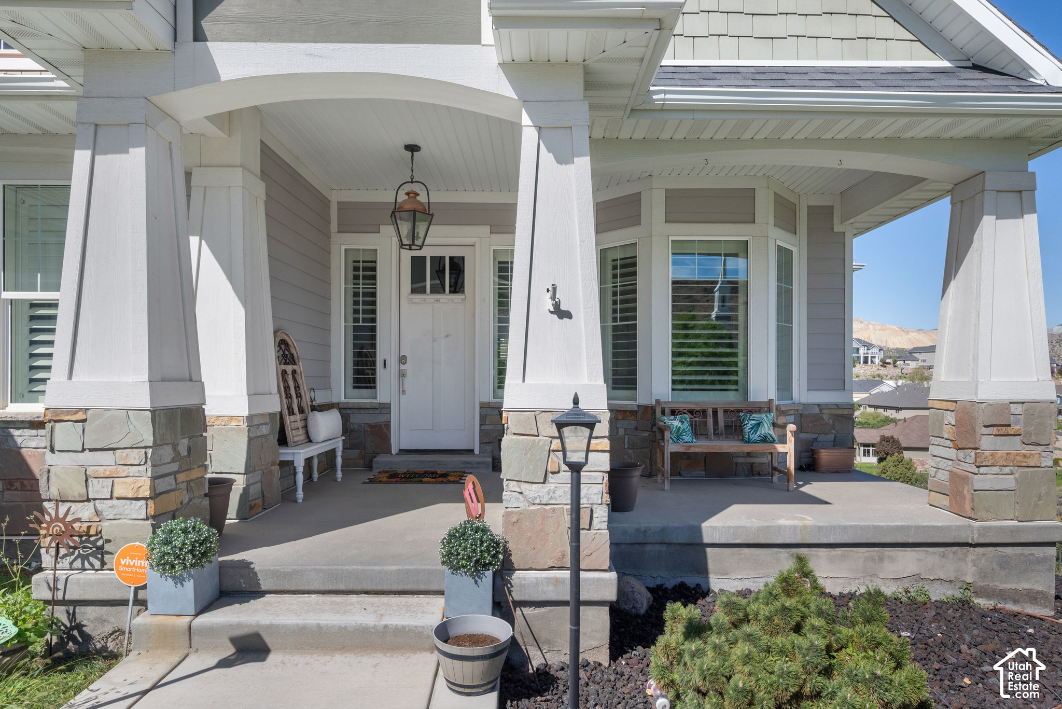
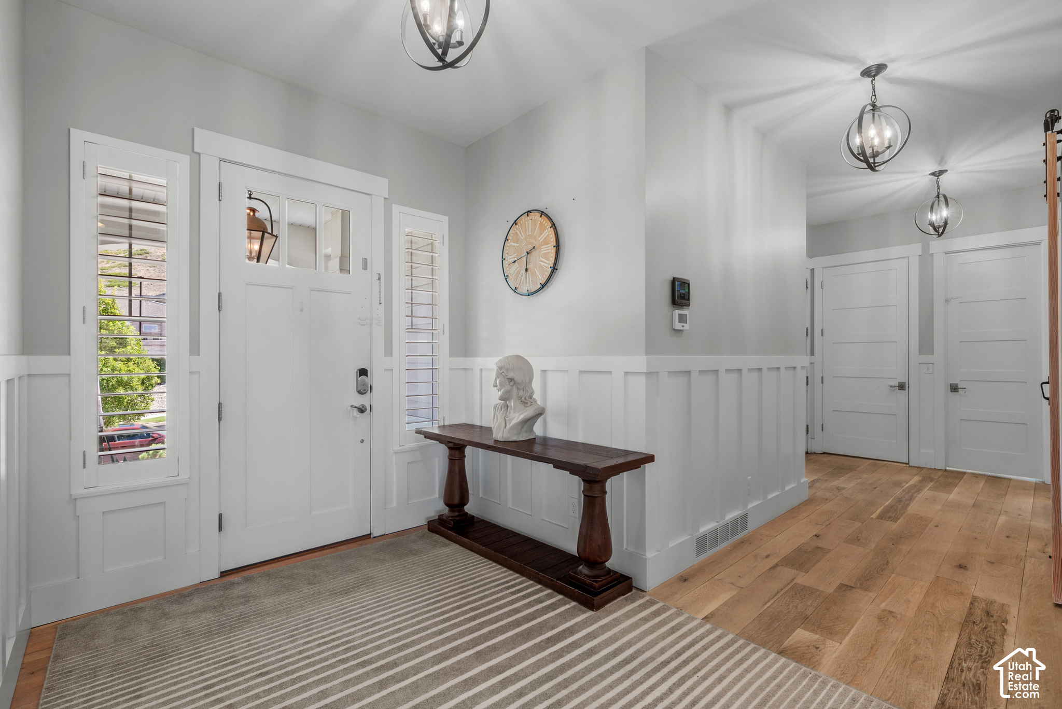
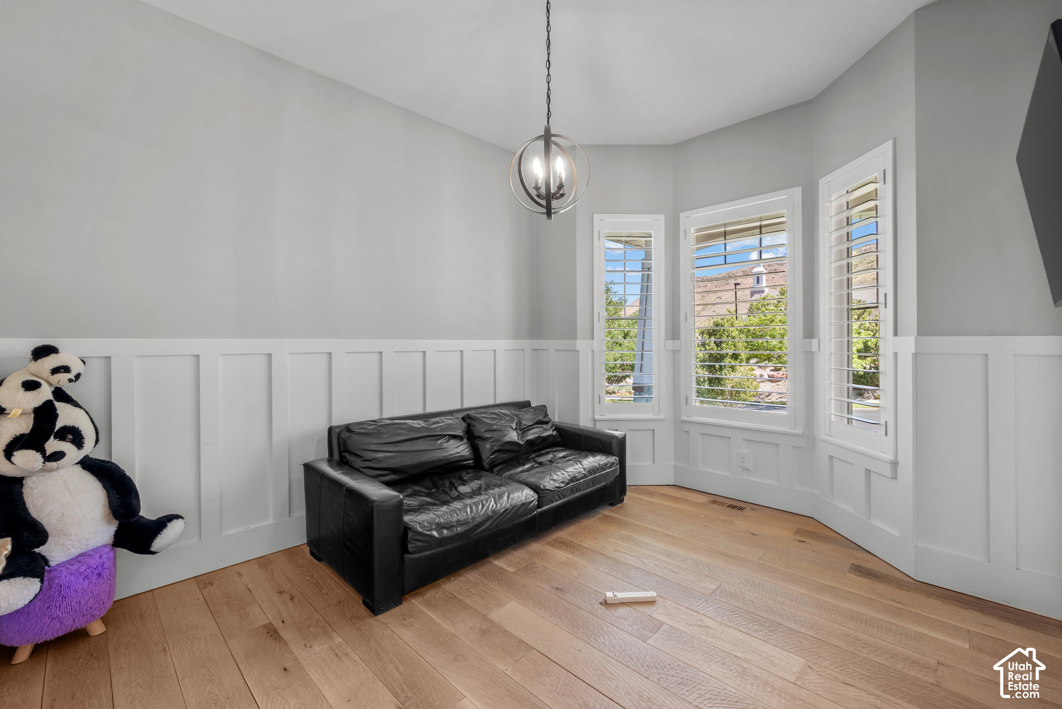
Nestled at the top of Herriman, this exquisite custom-designed home offers a perfect blend of luxury, comfort, and attention to detail. With unparalleled mountain views, this home is truly a masterpiece. The chef's dream kitchen is the heart of the home, featuring a dual Thermador gas range, large pantry, soapstone countertops, and island seating with a sink-ideal for both everyday cooking and entertaining. The open floor plan flows seamlessly for effortless gatherings, while main level French doors enhance the inviting atmosphere. The spacious master suite boasts a walk-in shower and standalone tub, providing the ultimate in relaxation. A large walk-in closet completes this retreat. The third bedroom, previously a craft room, has been transformed-see photos for details. Two gas fireplaces and plantation shutters throughout add warmth and style. The oversized laundry room features a folding station and plenty of storage space. Downstairs, the basement has 10-foot ceilings (some areas reaching up to 12 feet) and 9-foot doors, creating a grand, open space perfect for entertainment. The basement is fully open to a large game and entertainment area, complete with a wet bar and walkout to the outdoors. The Mother-in-law appt allows for multi-generational living providing plenty of space and privacy. Enjoy the covered porch and patio, custom lighting, and expansive outdoor space-perfect for enjoying the stunning views and hosting guests. The 3-car heated garage is equipped with a 220-amp service and features a driveway with a snow-melting system. RV parking adds even more convenience. Tons of storage options, including cold storage and an outdoor shed, ensure you have plenty of room for all your belongings. The home comes with top-of-the-line plumbing fixtures and expensive furnishings that can be included in the sale. This is truly a one-of-a-kind home that offers luxury living at its finest!

$8,449/mo

Est. mortgage payment based on a $1,269,900 home price.

All estimates are provided by Luxury Presence for informational purposes only. Actual amounts may vary.

Additional information

MLS® ID
2184143

Interior Features

Bedrooms
5
Bathrooms
5
Fireplace
Yes
Cooling
Yes
Heating
Yes
Basement
Yes

Exterior Features

Lot Size
0.33 Acres

Other Property Details

Taxes
$7,021
Tax Frequency
Annually
Association Fee Frequency
Monthly
Garage
Yes
View
Yes
55+/Senior Community
No

Courtesy of Omada Real Estate

Based on information from the Wasatch Front Regional Multiple Listing Service, Inc. as of 4:10 AM UTC, 9/25/2026. All data, including all measurements and calculations of area, is obtained from various sources and has not been, and will not be, verified by broker or the MLS. All information deemed reliable but not guaranteed and should be independently verified. Properties may or may not be listed by the office/agent presenting the information. The information provided is for consumers’ personal, non-commercial use and may not be used for any purpose other than to identify prospective properties consumers may be interested in purchasing. All properties are subject to prior sale, change or withdrawal. Neither listing broker(s) nor Jenny Mecham shall be responsible for any typographical errors, misinformation, misprints and shall be held totally harmless.

©2026 Wasatch Front Regional MLS, Inc. All rights reserved.

Powered by Luxury Presence